

Key Takeaways
- R-value measures an insulation material's resistance to heat flow — higher means better performance.
- Attics and crawl spaces are typically the highest-priority locations for insulation upgrades.
- Fiberglass batts, blown-in cellulose, and spray foam each suit different locations and skill levels.
- Some insulation work is manageable for careful DIYers; electrical, gas, or structural areas require professionals.
- Local building codes dictate minimum R-value requirements — always check before starting.
Start here
Why Insulation Matters
Build vocabulary
Understanding R-Values
Know your options
The Main Types of Insulation
Prioritize locations
Where Insulation Matters Most
Plan your project
What's Realistic as a DIY Project
Why Insulation Matters
Insulation is one of the most consequential — and least visible — systems in your home. Its job is straightforward: slow the movement of heat between the inside of your home and the outside world. In winter, that means keeping warmth in. In summer, it means keeping heat out. When insulation is inadequate, your heating and cooling systems work harder, energy costs climb, and comfort suffers.
Beyond energy bills, proper insulation also helps manage moisture, reduce drafts, and even dampen outside noise. Before you invest in any upgrade, it pays to understand how insulation works conceptually. If you're also noticing drafts alongside other signs of building wear, the guide to spotting structural problems early can help you distinguish an insulation issue from something more serious.
Understanding R-Values
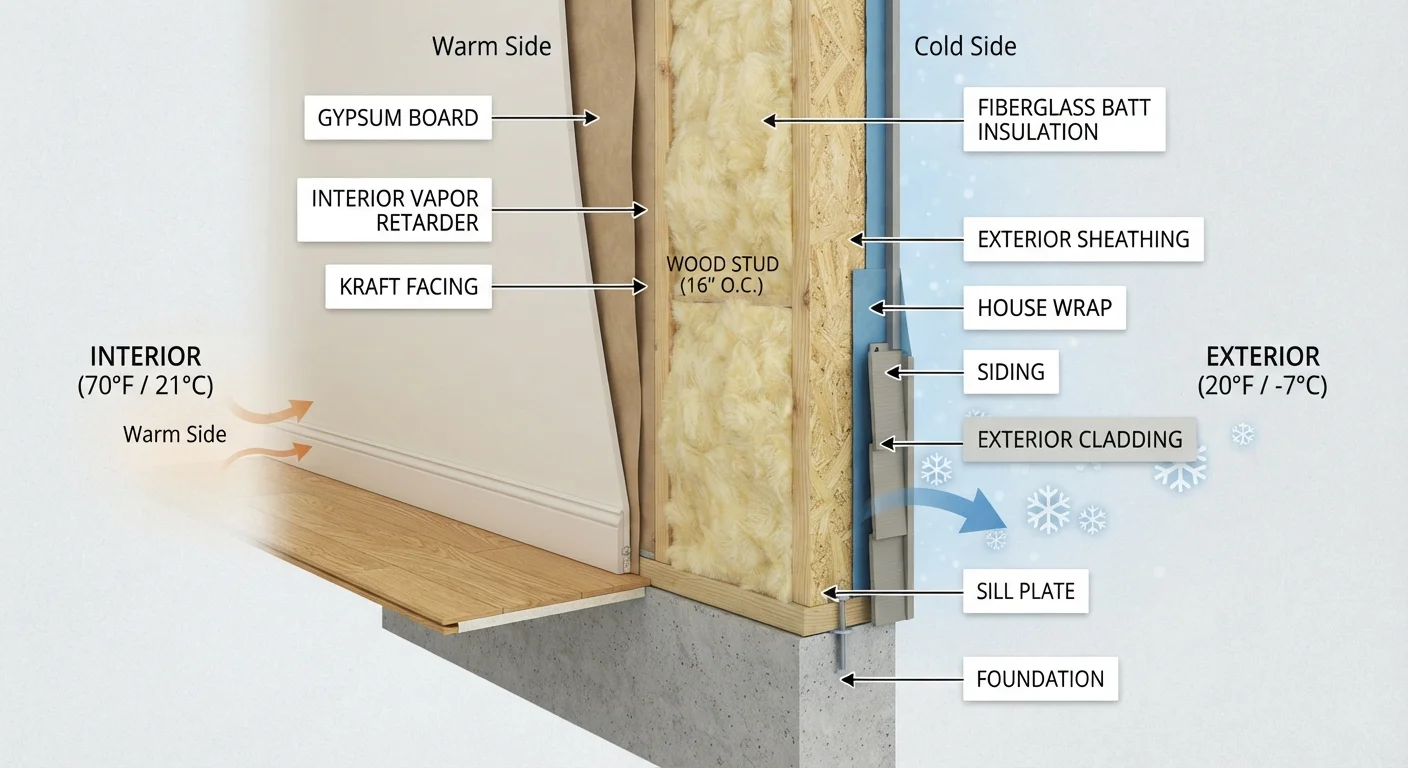
Every insulation product carries an R-value rating — a measure of its resistance to heat flow. The higher the R-value, the more effective the insulation at slowing heat transfer. R-values are additive: two layers of R-19 batt together produce R-38 performance.
R-value
A number that measures how well an insulation material resists heat flow. Higher R-values mean better insulating performance.
Thermal bridging
When a conductive material — like a wood stud or metal framing — bypasses insulation and allows heat to pass through more easily, reducing overall wall performance.
Vapor barrier
A material, often plastic sheeting or a faced batt, that limits moisture from moving through a wall or floor assembly. Placement depends on your climate zone.
Air sealing
The process of plugging gaps and cracks in a home's envelope to prevent uncontrolled air movement, which insulation alone cannot stop.
Climate zone
A geographic designation used by the U.S. Department of Energy to group regions with similar weather patterns and determine appropriate insulation levels.
Dense-pack
A technique for filling existing closed wall cavities with blown-in insulation at high density, reducing settling and improving air resistance without opening walls.
The right R-value for your home depends on your climate zone, which part of the home you're insulating, and local code requirements. The U.S. Department of Energy publishes a zone-based map with recommended R-values for attics, walls, floors, and crawl spaces. Using that as a baseline — rather than matching what's already in your walls — is the more reliable starting point.
One important nuance: R-value describes thermal resistance only under ideal, still-air laboratory conditions. Real-world performance can be affected by installation gaps, air movement, and moisture. This is why proper installation technique matters as much as the material itself.
The Main Types of Insulation
There is no single insulation that suits every location or project. Here is a practical overview of the most common types you'll encounter:
- Fiberglass batts: Pre-cut rolls or panels sized to fit standard stud and joist spacing. Widely available, straightforward to handle, and a common choice for open wall or floor cavities. Wear gloves, safety glasses, and a dust mask when working with fiberglass.
- Mineral wool (rock wool) batts: Similar in form to fiberglass but made from rock or slag fibers. Slightly higher R-value per inch and naturally resistant to fire and moisture.
- Blown-in cellulose: Shredded recycled paper treated with fire retardant, installed using a blower machine. Excellent for attics and for dense-packing existing wall cavities without opening them up. Many equipment-rental outlets loan blowers when you purchase a minimum quantity of material.
- Blown-in fiberglass: Loose-fill fiberglass with similar applications to cellulose, though it can settle slightly more over time.
- Rigid foam boards: Dense panels of expanded or extruded polystyrene, or polyisocyanurate. Used on basement walls, under slabs, or as continuous exterior insulation. High R-value per inch.
- Spray polyurethane foam (SPF): Applied as a liquid that expands and hardens, sealing both gaps and providing insulation simultaneously. Open-cell foam is softer and vapor-permeable; closed-cell foam is dense, rigid, and has a higher R-value per inch. Full-cavity application requires professional installation.
Renting a Blower Machine
Many home improvement retailers and equipment-rental outlets offer blower machine loans or rentals when you purchase a qualifying quantity of loose-fill insulation. This makes blown-in attic insulation a cost-effective DIY option. Read the machine's instructions carefully and wear respiratory protection — the process generates significant airborne particles.
Where Insulation Matters Most
Heat moves toward cold — always. That physics determines where insulation investment pays off most. Prioritize these areas:
- Attic floor or roof deck: Because heat rises, an under-insulated attic is typically the largest single source of heat loss in a home. It is also the most accessible location for DIY improvement.
- Crawl space and basement: Uninsulated floors above a crawl space and uninsulated foundation walls allow cold to migrate directly into living areas. Moisture management is critical here — insulating a damp crawl space without first addressing water intrusion can trap moisture and encourage mold.
- Exterior walls: Adding insulation to existing closed walls without opening them usually requires blown-in or injection foam techniques. New construction or gut renovations offer a much simpler window to insulate wall cavities.
- Band joists and rim joists: The framing that runs around the perimeter of each floor level is often overlooked but can be a significant source of air leakage and heat loss. Rigid foam or spray foam in cans works well here.
Insulating Near Recessed Lights
Standard recessed light fixtures are not rated for direct insulation contact and can become a fire hazard if covered. Look for fixtures labeled 'IC-rated' (insulation contact) before adding insulation above them. If you're unsure of your fixture ratings, consult a licensed electrician before proceeding.
Air sealing and insulation work together. Plugging gaps around electrical outlets, pipe penetrations, and attic hatches before adding insulation significantly improves overall performance. No amount of insulation compensates for uncontrolled air movement.
What's Realistic as a DIY Project
Honest assessment matters here. Some insulation tasks are well within a prepared homeowner's reach; others genuinely require professional tools, licensing, or safety training.
Generally DIY-friendly:
- Adding blown-in loose-fill to an open attic floor
- Installing fiberglass or mineral wool batts in an accessible floor cavity or new wall framing
- Sealing small gaps with canned spray foam or weatherstripping
- Installing rigid foam boards on interior basement walls (finishing work, not electrical or structural)
Leave to qualified professionals:
- Full-cavity spray foam application
- Any work near electrical panels, knob-and-tube wiring, or recessed light fixtures (fire hazard risk)
- Insulating around gas lines or flue vents
- Addressing existing moisture, mold, or pest damage before insulating
Before budgeting any project, it helps to understand realistic costs and contingencies. The principles for renovating on a budget outlines how to scope a project and avoid common cost surprises. And if you're new to DIY generally, reviewing common DIY myths can help you avoid assumptions that lead to wasted effort or rework.
Finally, always check local permit requirements and minimum R-value codes with your municipality before purchasing materials. What's sufficient in a mild climate may fall short in a cold one — and building to code protects both your safety and your home's resale value.